
Holding back slopes and making flat yard
Retaining Walls in Minneapolis, MN
Walls fail from water and frost behind them, so drainage is built in from the first course.
- Free on-site estimates
- Written, itemized quotes with base depth listed
- Base built in compacted lifts, not dumped and leveled
Walls That Hold Back Soil and Water
Retaining walls in the Twin Cities fight two forces at once: the weight of the soil behind them and the water that soaks into that soil, freezes and pushes. Most walls that lean, bulge or crack fail for the second reason. A wall that drains, with clean stone behind it and a pipe at the base, gives that water a way out before it can freeze against the back of the blocks.
Where walls help
Many Minneapolis lots slope from the house toward the sidewalk or alley, and some neighborhoods near the river and lakes have steep yards. A low wall can turn a slope into a flat patio area, hold back a raised front yard, keep soil off a driveway, or terrace a hill into planting beds. Short walls of a few courses are common; taller walls need more planning.
The 4-foot line
In Minneapolis and Saint Paul, a retaining wall taller than 4 feet needs a building permit. Saint Paul's handout measures height from the base of the footing to the top of the wall, at any point along it, and notes that walls carrying a surcharge, such as a driveway or another structure above, can need a permit at any height. Engineered designs must be signed by an engineer licensed in Minnesota. When a design approaches that height, we either split it into two shorter terraced walls with proper spacing, or plan for engineering and a permit. Tiered walls can also trigger engineering, so we check before assuming terracing avoids it.
How a segmental wall is built
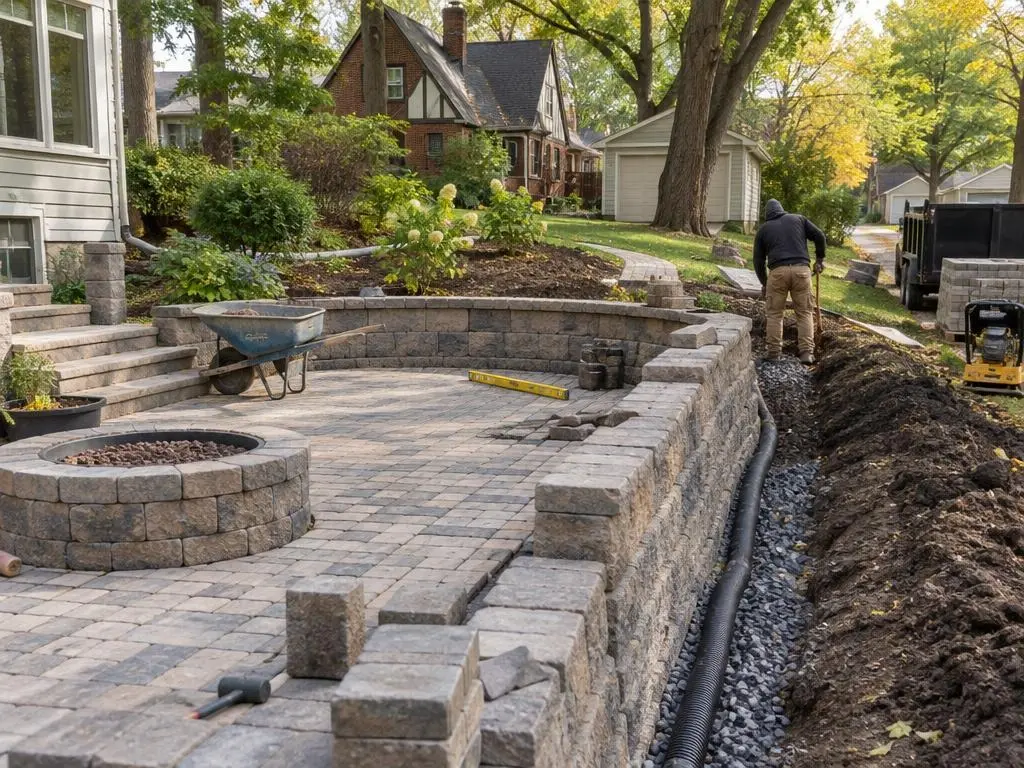
- A trench dug below grade and filled with compacted aggregate as a leveling pad
- The first course buried below the finished ground line, set perfectly level
- Clean, open-graded stone behind each course instead of the excavated soil
- A perforated drain pipe at the base, routed to daylight
- Each course set back per the block maker's specifications
- Geogrid reinforcement laid into the soil at the intervals the manufacturer calls for on taller walls
- A capstone glued on top
Choosing the block
Segmental concrete block is the standard for residential walls because it is made for this use, comes with tested installation specs and handles freeze-thaw well. Natural stone looks more traditional and costs more. Timber walls are cheaper at first but rot over time. Fixr lists segmental block walls at about $15 to $35 per square foot of wall face, natural stone at $25 to $75, and timber at $15 to $30.
Drainage for neighbors and foundations
Building a wall changes how water moves across a lot. We look at where the drain pipe will empty and at runoff toward neighboring yards and your foundation, and plan the grade above the wall so it slopes away from the top course.
What This Covers
Wall work includes the base, drainage, block and cap.
Garden and landscape walls
Low block walls that create beds and level areas.
Terraced walls
Two or more shorter walls stepped up a slope with planting between.
Wall rebuilds
Taking down a leaning or failed wall and rebuilding it with drainage.
Steps through walls
Block steps built into a wall to connect the levels.
Typical Retaining Wall Costs
| Item | Published range |
|---|---|
| Segmental block, per sq ft of face | $15 to $35 (Fixr) |
| Natural stone, per sq ft of face | $25 to $75 (Fixr) |
| Typical wall, 25 ft long by 4 ft high (block) | $3,500 to $10,000, about $5,463 average (Fixr) |
| Minneapolis, all wall types | about $30 to $45 per sq ft average (Angi city page) |
| Concrete block, Minneapolis | $20 to $50 per sq ft (Angi city page) |
| Adding drainage to an existing wall | about $60 to $70 per linear ft (Fixr) |
Ranges from Fixr (2025) and Angi's Minneapolis page (2026). Height, engineering, access for equipment and the amount of soil to move change the total. Your written estimate is the price.
How It Works
1. Measure the slope
We check height, soil, loads above the wall and where water will drain.
2. Check permit needs
Walls over 4 feet or carrying a surcharge are planned for engineering and a permit.
3. Base and first course
A compacted aggregate pad and a buried, level first course.
4. Build with drainage
Courses go up with drain stone, pipe and any geogrid, then the cap.
Retaining Walls Questions
Do I need a permit for a retaining wall in Minneapolis?
Walls over 4 feet tall need a building permit with engineered plans, and walls supporting a surcharge such as a driveway can need one at lower heights. Confirm with the city's development services office for your address.
How much does a retaining wall cost in Minneapolis?
Angi's Minneapolis page puts the average across wall types at about $30 to $45 per square foot of wall face. Fixr lists segmental block at $15 to $35. Height, engineering and access move the price.
Why do retaining walls lean or bulge?
Usually water. Without drain stone and a pipe, water saturates the soil behind the wall, adds weight and freezes, pushing the blocks forward. Too little base or no setback between courses adds to it.
Can a leaning wall be fixed or does it need rebuilding?
A short section can sometimes be taken down and relaid with drainage. A wall leaning along its length usually needs a rebuild.
Retaining Walls Service Areas
- Pavers in Minneapolis, MN
- Pavers in Saint Paul, MN
- Pavers in Edina, MN
- Pavers in Bloomington, MN
- Pavers in Plymouth, MN
- Pavers in Maple Grove, MN
- Pavers in Eden Prairie, MN
- Pavers in Minnetonka, MN
- Pavers in Blaine, MN
- Pavers in Coon Rapids, MN
- Pavers in Lakeville, MN
- Pavers in Apple Valley, MN
- Pavers in Eagan, MN
- Pavers in Woodbury, MN
- Pavers in Prior Lake, MN
- Pavers in Chanhassen, MN
- Pavers in Shakopee, MN
- Pavers in Andover, MN
Get a Retaining Walls Estimate
Free estimates for retaining walls in Minneapolis and nearby.