
Our home city: 83 neighborhoods, 51 inches of snow a year
Pavers in Minneapolis, MN
Patios, driveways, walks and walls laid on a base thick enough for Minneapolis winters and planned around the city's lot coverage and driveway rules.
- Free on-site estimates
- Written, itemized quotes with base depth listed
- Base built in compacted lifts, not dumped and leveled
Paver Work Built for a Minneapolis Lot
Pavers in Minneapolis have two jobs: survive a long freeze and fit a city lot that already has rules about how much of it can be hard surface. Minneapolis is our home city, and much of it is older houses on narrow parcels. About 43.7% of the city's housing units were built in 1939 or earlier, so many backyards hold a cracked slab, a sunken brick path or a garage pad poured long ago that is ready to be replaced.
Winter decides how deep we dig
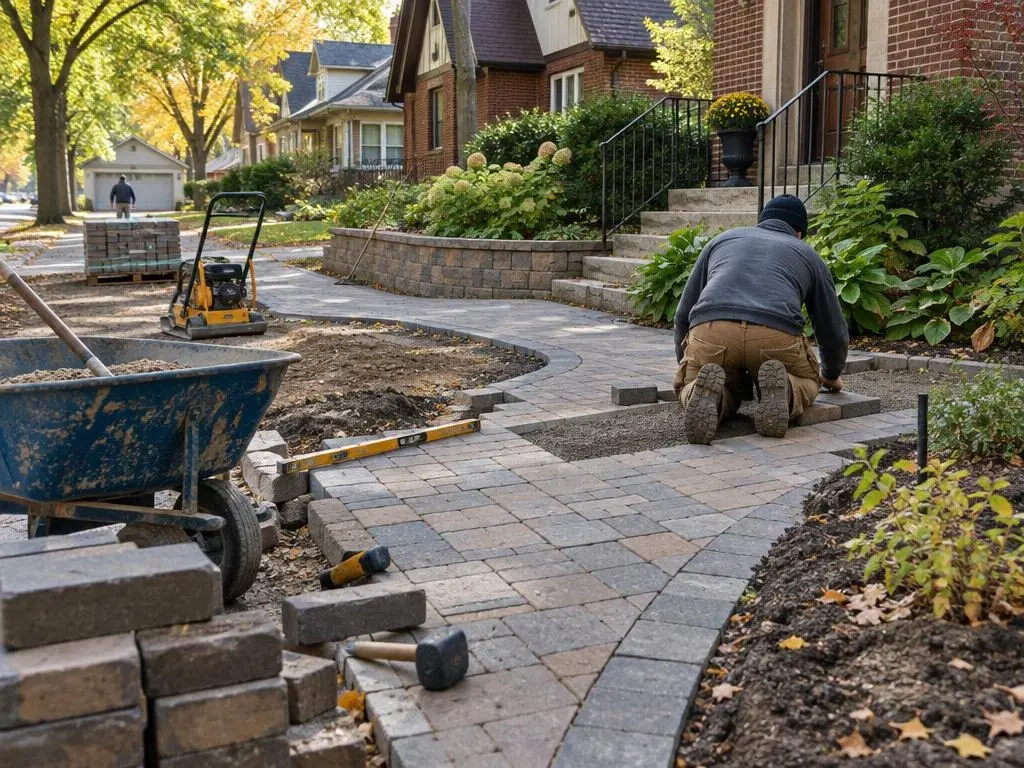
The mean daily temperature in January is 16.2 F, and the city averages about 51.2 inches of snow. Water that sits under a patio freezes, expands and pushes pavers up, then lets them drop unevenly in spring. The cure is underneath, not on top. Unilock's installation guidance calls for 4 to 6 inches of compacted base under walkways and 8 to 12 inches under driveways, compacted in lifts of 3 to 4 inches, with a 1% to 2% slope so water runs off. We follow that, dig wider than the finished edge by the depth of the base so the borders have support, and avoid stone dust as a bedding layer because it holds water. On heavier clay we go deeper.
How much of your lot can be paved
Minneapolis caps impervious surface by built form district. In the Interior 1 and Interior 2 districts, the limit for residential zoning is 60% of the lot. Interior 3 allows 75%. A lot under 6,000 square feet with no alley and no second street frontage gets a 65% cap. The house, garage, existing drive and any new patio all count toward that number, so before we draw a big patio we total what is already there. The zoning handbook points to the city code for exactly which surfaces count, so on a tight lot we check with a city planner rather than guess.
Your stormwater bill and permeable pavers
The city's stormwater charge is based on hard surface. Single-family homes fall into three tiers: under 1,485 square feet of impervious area, 1,485 to 1,578, and over 1,578, billed at 0.75, 1.00 and 1.25 equivalent stormwater units. A new patio can push a home into a higher tier. Pervious pavement is one of the practices that can earn a residential stormwater credit: a flat 35% off the monthly fee, or 45% if your property is in a Green Zone. The credit applies only to the area the practice treats, it is not retroactive and it does not carry over to a new owner. Applications are accepted May 1 through October 1. Permeable pavers sit on open-graded stone that stores water and lets it soak in, and they need occasional vacuum sweeping so the joints do not clog.
Driveways: the alley rule comes first
If your house has one to three units and the lot backs onto an alley, the city does not allow a driveway from the street; parking comes off the alley. Where a street driveway is allowed, it must be 8 to 16 feet wide, and each home gets one. Any new or changed curb cut needs plan review, then a sidewalk inspection permit, and the work in the public right of way must be done by a Minneapolis-licensed sidewalk contractor. We build the paver drive on your side of the property line and coordinate with whoever holds that license for the apron.
What we build in Minneapolis
- Paver patios sized to your lot's coverage limit
- Alley-side parking pads and garage aprons
- Front walks and side paths that replace heaved concrete
- Retaining walls for sloped yards near the lakes and river
- Fire pits and seating walls laid out to meet city fire spacing
- Releveling of sunken or rocking pavers
Fire pits that pass the city's rules
Minneapolis limits a recreational fire to 3 feet across and 2 feet high, at least 25 feet from any structure or combustible material, ringed by a non-combustible barrier at least 6 inches tall. Fires are allowed from 9 a.m. to 10 p.m., not when wind tops 10 mph, and not during a state PM2.5 air advisory. On a typical city lot, that 25-foot distance is often the design constraint, so we measure it before deciding where the pit goes.
A short season, planned early
The last spring freeze in the Twin Cities usually lands within a few days of May 1, and ground work stops when it freezes again. Ask for your on-site estimate in winter or early spring and your project can be scheduled and, if needed, permitted before the season opens. Call (952) 800-9409 or
. The written quote lists base depth, edge restraint and drainage, not just square footage.Minneapolis Rules and Conditions
- Old housing, old hardscape. 43.7% of Minneapolis housing units were built in 1939 or earlier, so many yards have original concrete or brick walks that have settled over decades of freeze and thaw.
- Lot coverage caps. Impervious surface is capped at 60% of the lot in Interior 1 and 2 districts (75% in Interior 3), and at 65% on lots under 6,000 sq ft with no alley or second street access.
- Stormwater fee tiers. Single-family homes are billed 0.75, 1.00 or 1.25 stormwater units depending on whether impervious area is under 1,485 sq ft, 1,485 to 1,578 sq ft, or over 1,578 sq ft.
- Pervious pavement credit. Pervious pavement can earn a residential stormwater credit of 35%, or 45% in a Green Zone; applications run May 1 to October 1 and the credit does not transfer to a new owner.
- Alley lots and curb cuts. Homes with one to three units and alley access may not have a street driveway; where allowed, driveways are 8 to 16 ft wide, one per home, with right-of-way work by a Minneapolis-licensed sidewalk contractor.
- Cold, snowy winters. January's mean daily temperature is 16.2 F and the city averages about 51.2 inches of snow a year, which is why base depth and drainage matter more than the paver itself.
Our Services in Minneapolis, MN
Minneapolis Questions
Will a new patio raise my Minneapolis stormwater bill?
It can. The city bills single-family homes by impervious area in three tiers, so adding a few hundred square feet of solid paving may move you from the 0.75 tier to 1.00 or 1.25. Permeable pavers built to the city's practice standards can qualify for a 35% credit, or 45% in a Green Zone. We can tell you roughly where your lot sits before you decide.
My lot has an alley. Can I add a driveway off the street?
For a house with one to three units and alley access, the city does not allow a street driveway. We build parking pads and garage aprons off the alley instead, and size them so your total hard surface stays under the coverage cap for your district.
Can I put a paver fire pit in a small backyard?
Possibly, but the 25-foot clearance to the house, garage, fences and other combustibles is the hard part on a city lot. We measure it on site. If it fits, the pit is kept within the 3-foot by 2-foot fuel limit and gets a non-combustible ring at least 6 inches tall.
When should I book a Minneapolis paver project?
Book in late winter or early spring. The ground is usually workable after the last freeze around the start of May, and a driveway that needs curb-cut plan review takes extra lead time before work can begin.
Free Estimates in Minneapolis, MN
Free on-site estimates anywhere in Minneapolis, with a written quote that spells out base depth.
Pavers Near Minneapolis
- Pavers in Saint Paul, MN
- Pavers in Edina, MN
- Pavers in Bloomington, MN
- Pavers in Plymouth, MN
- Pavers in Maple Grove, MN
- Pavers in Eden Prairie, MN
- Pavers in Minnetonka, MN
- Pavers in Blaine, MN
- Pavers in Coon Rapids, MN
- Pavers in Lakeville, MN
- Pavers in Apple Valley, MN
- Pavers in Eagan, MN
- Pavers in Woodbury, MN
- Pavers in Prior Lake, MN
- Pavers in Chanhassen, MN
- Pavers in Shakopee, MN
- Pavers in Andover, MN