
A capital city on river bluffs and palisades
Pavers in Saint Paul, MN
Retaining walls, terraced patios and steps for hilly Saint Paul yards, drawn to match what the city asks to see on a wall permit.
- Free on-site estimates
- Written, itemized quotes with base depth listed
- Base built in compacted lifts, not dumped and leveled
Leveling a Saint Paul Yard With Block and Pavers
Pavers in Saint Paul often begin with a wall. The city sits on steep bluffs and palisades left by the last ice age, where the Mississippi and Minnesota Rivers meet, and the Capitol itself stands on a hill above a bend in the river. Plenty of backyards here fall off toward an alley or a neighbor, which means a flat patio usually needs a retaining wall, a set of steps or both before the pavers go down.
Where the permit line falls
Saint Paul's Department of Safety and Inspections requires a building permit for a retaining wall taller than 4 feet at any point. The detail people miss is how that height is measured: from the base of the footing to the top of the wall, not from the lawn. A wall that shows 3 1/2 feet above grade can cross the line once the buried course and footing are counted. A shorter wall also loses its exemption if it holds back a surcharge, such as a driveway, a parked car or a building near the top.
What the city wants to see
When a permit is needed, the application includes a site plan with setbacks and the length of wall, an elevation showing height changes and number of courses, and a section view with the wall material, footing, drainage rock, drain tile, any geogrid and the slope of the soil behind. For manufactured block, the maker's installation instructions go in with the application. Engineering is required when those instructions call for it or the wall departs from the city's standard details, and the handout notes that height, tiered walls, soil type and surcharge loads may also trigger it. Any engineered design must be signed and sealed by an engineer licensed in Minnesota. We plan the wall so you know early which side of that line your project lands on.
Property lines matter on a slope
No part of a wall in Saint Paul may sit on or over a property line unless a recorded easement agreement is in place with Ramsey County on every affected parcel. On narrow lots where the grade change runs right along the line, that rule shapes the design: we often step the wall back and use the space it frees for a planting bed rather than build up against the neighbor.
Turning a slope into usable space
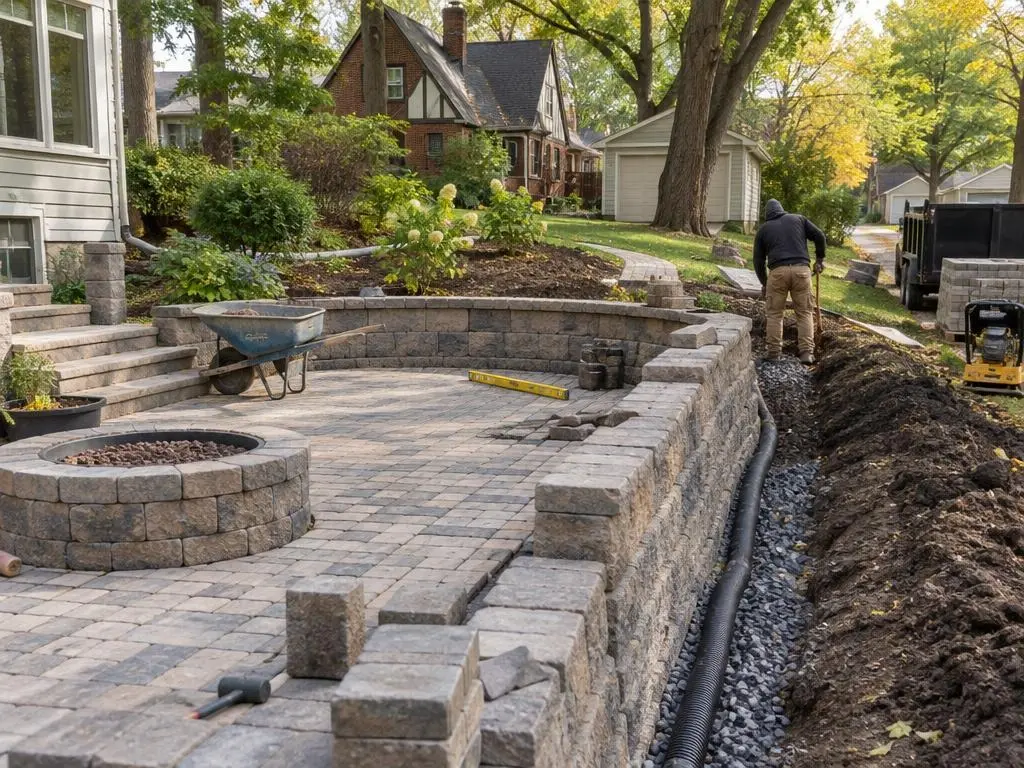
- Segmental block retaining walls with drain tile and clean stone behind
- Two-level terraces with paver steps between them
- Patios cut into the hillside with a low seating wall as the uphill edge
- Paver walks that climb a side yard in short, even risers
- Releveling of old walks pushed out of line by a failing wall
Water is what pushes walls over
Saint Paul receives about 29.2 inches of precipitation in an average year, and snowmelt adds to that each spring. Soil behind a wall that cannot drain gets heavy and, when it freezes, pushes outward. We backfill with free-draining stone, run perforated pipe at the base to daylight, and grade the top so runoff does not pour over the wall face. The same thinking carries to the paver patio above it: compacted base in thin lifts and a slight fall away from the house.
Older housing, mixed ownership
Census estimates put owner-occupancy at about 52.9% and the median owner-occupied home value at $294,500. With nearly half of homes renter-occupied, both landlords and owner-occupants end up dealing with old timber or stacked-stone walls put in decades ago. Replacing one with segmental block is a straightforward project, and we can quote the wall and the patio separately so you can phase them.
Start with a site visit
Call (952) 800-9409 or
. We measure the grade change, check where the property line falls, and give you a written quote that shows wall height from footing to cap, drainage details and whether we expect a permit to be needed.Saint Paul Terrain and Wall Rules
- Built on bluffs. Saint Paul sits on steep river bluffs and palisades formed in the last ice age at the meeting of the Mississippi and Minnesota Rivers, at an elevation of about 823 feet.
- 4-foot wall permit line. A building permit is required for a retaining wall over 4 feet at any point, measured from the base of the footing to the top of the wall; surcharge loads can require a permit regardless of height.
- No walls on the lot line. No part of a retaining wall may sit on or over a property line unless a legal easement agreement is recorded with Ramsey County on all affected properties.
- Engineer-sealed when required. Block without maker instructions, or walls that depart from the standard details, need an engineered design, and tiered or surcharged walls may too; engineered designs must be sealed by a Minnesota-licensed engineer.
- Housing and ownership. About 52.9% of Saint Paul homes are owner-occupied, the median owner-occupied value is $294,500, and 83.7% of residents lived in the same house a year earlier (Census ACS 2020-2024).
Our Services in Saint Paul, MN
Saint Paul Questions
My wall will only show about 3 feet above the lawn. Do I need a Saint Paul permit?
Maybe. The city measures from the bottom of the footing, so buried courses and the footing count. Add those and a wall that looks short can pass 4 feet. A wall holding back a driveway or other load may need a permit at any height. We measure it out during the estimate.
Can a retaining wall go right on my property line?
Not without a recorded easement agreement with Ramsey County covering every affected property. Most of the time it is simpler to set the wall back on your side, and the site plan shows that setback.
Do I need an engineer for a terraced yard?
Tiered walls are one of the conditions the city lists as possibly requiring engineering, along with surcharge, soil type and the manufacturer's own limits. If yours needs it, the drawings must carry the seal of a Minnesota-licensed engineer, and we tell you that at the quote stage.
Can you replace an old timber wall and add a patio above it?
Yes. We take out the old wall, rebuild in block with proper drainage, then lay the patio on a compacted base above it. The quote can split the two so you can do the wall first.
Free Estimates in Saint Paul, MN
Free on-site estimates for walls, terraces and patios in Saint Paul.
Pavers Near Saint Paul
- Pavers in Minneapolis, MN
- Pavers in Edina, MN
- Pavers in Bloomington, MN
- Pavers in Plymouth, MN
- Pavers in Maple Grove, MN
- Pavers in Eden Prairie, MN
- Pavers in Minnetonka, MN
- Pavers in Blaine, MN
- Pavers in Coon Rapids, MN
- Pavers in Lakeville, MN
- Pavers in Apple Valley, MN
- Pavers in Eagan, MN
- Pavers in Woodbury, MN
- Pavers in Prior Lake, MN
- Pavers in Chanhassen, MN
- Pavers in Shakopee, MN
- Pavers in Andover, MN