
Former onion fields, 68,855 residents in 2020
Pavers in Eagan, MN
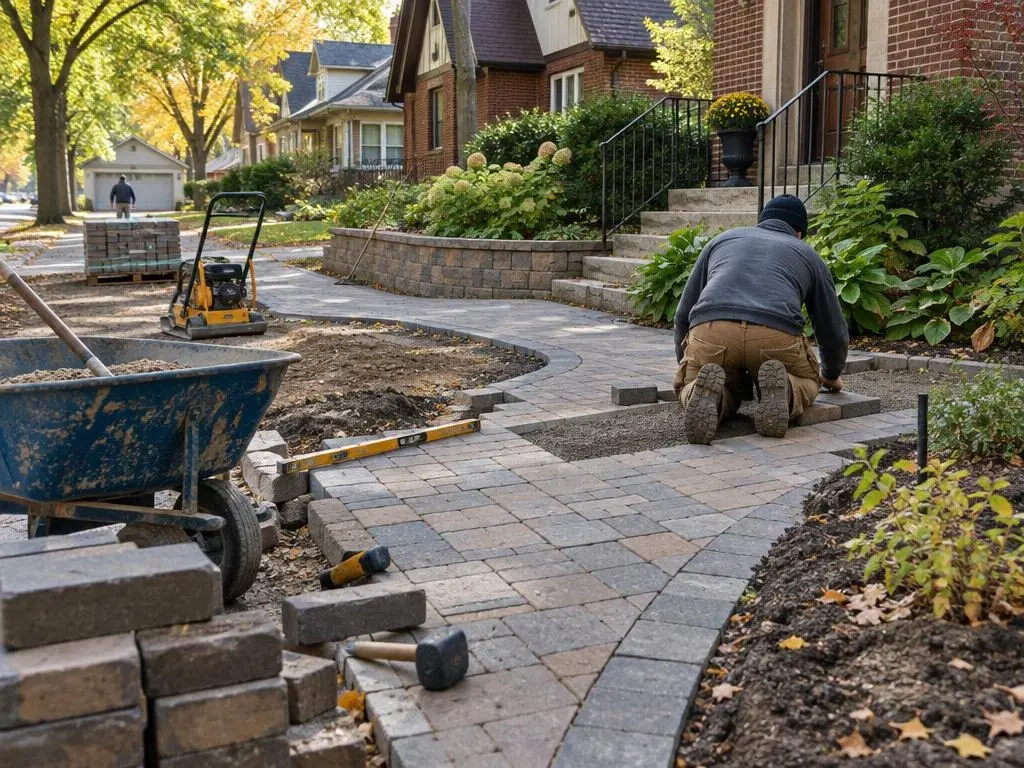
Patios, driveways and walls laid out with Eagan's permit handouts in hand, so the paperwork matches the plan before we dig.
- Free on-site estimates
- Written, itemized quotes with base depth listed
- Base built in compacted lifts, not dumped and leveled
Eagan Paver Projects Start With the Right Permit
Pavers in Eagan are less of a guessing game than in many suburbs, because the city spells out what it wants. Eagan's zoning permit page lists patios, driveway replacements and expansions, and sidewalks among the projects that need a zoning permit, and it reviews them for setbacks and hard surface coverage. We build the paperwork into the job from the first visit, so a new patio or wider driveway is approved before excavation starts.
Which Eagan projects need which permit
Here is how the city's own handouts sort the work we do:
- Paver patios: zoning permit (patios, sport courts and tennis courts are listed together)
- Driveway replacement or expansion: zoning permit, plus a right-of-way permit if curb and gutter are removed or replaced
- Walkways and sidewalks: zoning permit
- Retaining walls under 4 feet: zoning permit
- Taller retaining walls: Minnesota's building code exempts only walls up to 4 feet measured from the bottom of the footing to the top, so a taller wall needs a building permit
That measuring rule matters. The buried first course and footing count toward wall height, so a wall that shows 3.5 feet above grade can cross the 4-foot line. We confirm the permit type with Eagan for your wall.
Widening a driveway in Eagan
Many Eagan homes went up during the city's fast growth between 1970 and 2000, and a lot of those driveways were poured for one or two smaller cars. Widening with pavers is a common request. Eagan City Code caps driveway width at 22 feet within the right-of-way, the strip of city land that typically runs 10 to 15 feet behind the curb. Behind that strip you have more room to flare out toward the garage. The city lets you build up to the side lot line but strongly recommends leaving at least 5 feet of turf for drainage and snow storage, and most lots carry a 5-foot drainage and utility easement along the side. Pavers built over an easement are at the owner's risk: the city will not repair damage if a utility crew has to dig. One advantage of interlocking pavers here is that a section lifted for utility work can be relaid with the same units rather than patched with mismatched concrete.
Shoreland lots have a tighter cap
If your parcel falls in Eagan's Shoreland Overlay District, impervious surface is limited to 25% of the whole lot, and any hardcover that does not let water soak in counts against it. Standard pavers count. Permeable pavers, which pass water through open joints into a stone reservoir, are worth asking the Planning department about if a patio or driveway would push you near that limit. We can price both options so you can compare.
How we build for an Eagan winter
Our base follows the depth guidelines from paver manufacturer Unilock: 4 to 6 inches of compacted aggregate for walkways and patios, and 8 to 12 inches for driveways, placed in lifts of 3 to 4 inches because a plate compactor will not properly compact more than that at once. Clay soils get dug deeper. We pitch the surface 1 to 2 percent away from the house and run the base past the paver edge by the same distance as its depth, which keeps edge units from rolling when the ground freezes and thaws.
Services for Eagan homes
- Paver patios sized to fit your setbacks and coverage limit
- Paver driveways and driveway widening within the 22-foot right-of-way rule
- Front walks and side-yard paths
- Segmental retaining walls, with the permit type confirmed with the city
- Fire pits and seating walls
- Releveling of sunken or heaved pavers
Getting started
Call (952) 800-9409 or send a few photos and a rough sketch of your lot. We visit, measure, and give you a written quote that lists base depth, paver type and which Eagan permit the job needs.
Eagan Facts That Shape a Paver Job
- Patios and driveways need a zoning permit. Eagan requires a zoning permit for patios, sport courts, driveway replacement or expansion, and sidewalks. The review checks city code items such as setbacks, hard surface coverage and structure height.
- The 4-foot retaining wall line. Retaining walls under 4 feet need a zoning permit in Eagan. The state building code exempts only walls up to 4 feet measured from the bottom of the footing, so taller walls need a building permit.
- 22-foot driveway width in the right-of-way. Eagan City Code limits driveway width to 22 feet within the right-of-way, which usually extends 10 to 15 feet behind the curb. Replacing curb and gutter requires a separate right-of-way permit.
- 25% impervious cap near shorelines. Properties in Eagan's Shoreland Overlay District may cover no more than 25% of the parcel with impervious surface, counting any hardcover that does not let water penetrate the soil.
- From onion farms to a big suburb. Eagan Township was established in 1860 and was known as the Onion Capital of the U.S. from about 1840 to 1930. The city grew from 20,700 residents in 1980 to 47,409 in 1990 and counted 68,855 in the 2020 Census.
Eagan Questions
Do I need a permit for a paver patio in Eagan?
Yes. Eagan lists patios among the projects that require a zoning permit. The review looks at setbacks and hard surface coverage, so we prepare a simple site plan showing the patio's size and distance from the lot lines.
How wide can my paver driveway be in Eagan?
Within the right-of-way, Eagan City Code allows up to 22 feet. That strip is usually 10 to 15 feet deep behind the curb; Engineering or Planning can confirm it for your lot. Closer to the garage you can usually go wider, but the city recommends keeping a 5-foot turf strip along the side line.
My retaining wall will be about 4 feet tall. Which permit applies?
Eagan requires a zoning permit for walls under 4 feet. Minnesota's building code measures wall height from the bottom of the footing, so once the buried course is counted a wall near 4 feet may need a building permit instead. We measure before quoting and confirm the right application with the city.
What if a utility needs to dig through my pavers?
Most Eagan side yards carry a 5-foot drainage and utility easement, and the city will not repair driveway damage from utility work there. Pavers can be lifted and relaid with the original units, which usually makes the repair cleaner than patching poured concrete.
Free Estimates in Eagan, MN
Free on-site estimates for Eagan patios, driveways and walls.
Pavers Near Eagan
- Pavers in Minneapolis, MN
- Pavers in Saint Paul, MN
- Pavers in Edina, MN
- Pavers in Bloomington, MN
- Pavers in Plymouth, MN
- Pavers in Maple Grove, MN
- Pavers in Eden Prairie, MN
- Pavers in Minnetonka, MN
- Pavers in Blaine, MN
- Pavers in Coon Rapids, MN
- Pavers in Lakeville, MN
- Pavers in Apple Valley, MN
- Pavers in Woodbury, MN
- Pavers in Prior Lake, MN
- Pavers in Chanhassen, MN
- Pavers in Shakopee, MN
- Pavers in Andover, MN